
Kitchen layout is one of the most consequential decisions in a kitchen project, and one of the most underestimated. The layout determines how you move through the kitchen while cooking, how the kitchen relates to adjacent spaces, how much storage is achievable, and how the kitchen looks in the room. Getting it right makes a kitchen a pleasure to use every day. Getting it wrong creates daily friction that no amount of beautiful cabinetry can fully compensate for.
At Higham Furniture, layout is the first substantive conversation in every design process. This guide covers the main options, their trade-offs, and how to match them to your space and lifestyle.

The Key Layouts and When They Work
A galley layout places cabinetry on two parallel walls with a corridor between them. It is the most efficient layout for cooking, putting everything within a short reach, and works well in narrow rooms where other configurations are not possible. The limitation is that it does not accommodate seating or socialising easily, and it can feel enclosed in a small space.
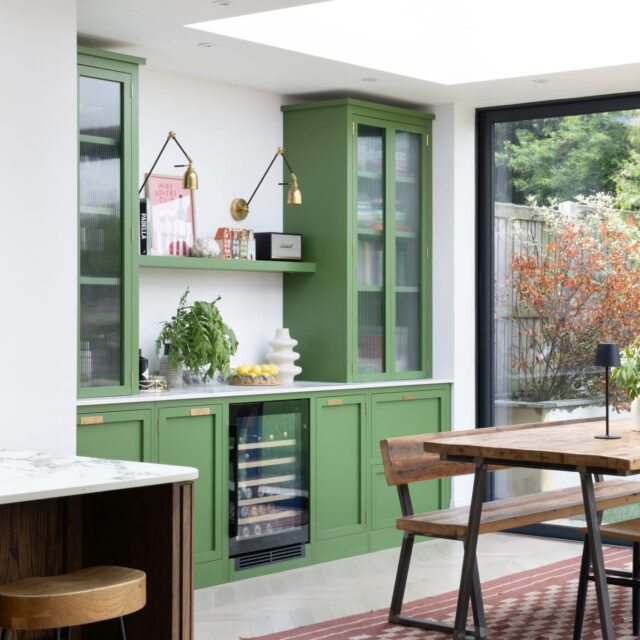
An L-shaped layout places cabinetry on two adjacent walls, leaving the rest of the room open. It creates a natural work triangle between the cooking, preparation, and sink areas, and leaves room for a dining table or island. It is one of the most versatile layouts and works well in a wide range of room sizes and shapes.
A U-shaped layout uses three walls of cabinetry, creating a defined kitchen zone with generous storage and worktop space. It works well in larger rooms and can accommodate an island or dining table in the open area beyond the U. In a smaller room, a U-shape can feel enclosed.
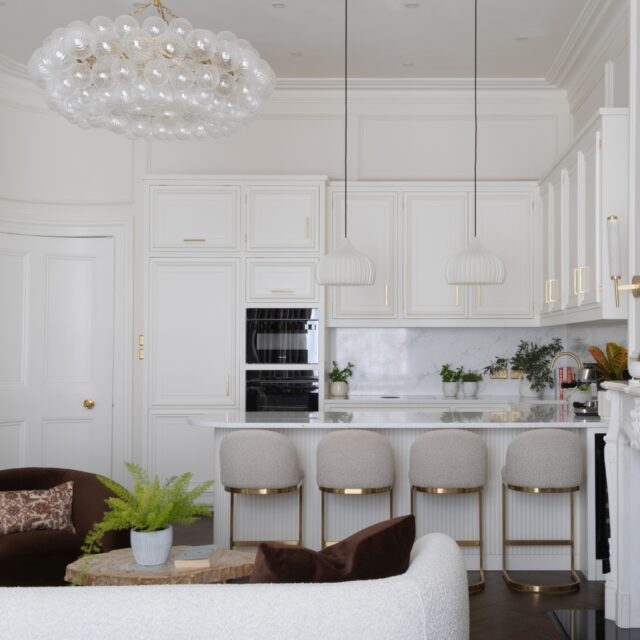
An island layout centres the kitchen around a freestanding island that provides additional preparation space, storage, and often seating. It works well in open-plan spaces and larger kitchen rooms. Getting the island dimensions right in relation to the available floor area is critical. For a detailed guide to island planning, see our article on how to design a kitchen island that actually works.

The Work Triangle
The work triangle is a design concept that places the three primary kitchen work zones, the cooking surface, the sink, and the refrigerator, in a triangular relationship that minimises unnecessary movement while cooking. A work triangle with sides of between 1200mm and 2700mm is considered efficient.
In practice, the work triangle is a useful starting point rather than a rigid rule. In larger open-plan kitchens, a work zone approach, defining distinct zones for preparation, cooking, and washing-up within the larger kitchen footprint, can be more useful than a strict triangle.
Consider How You Actually Cook
The most useful input into a layout decision is honest reflection on how you actually use your kitchen. Do you cook elaborate meals that require multiple preparation stages and significant worktop space? Do you often cook with a partner, requiring room for two people to work simultaneously? Do children use the kitchen and need their own accessible zone?
These questions are more useful than abstract layout theory in determining which configuration will work best for a specific household. The design conversation at Higham Furniture always starts here.
Start the Conversation
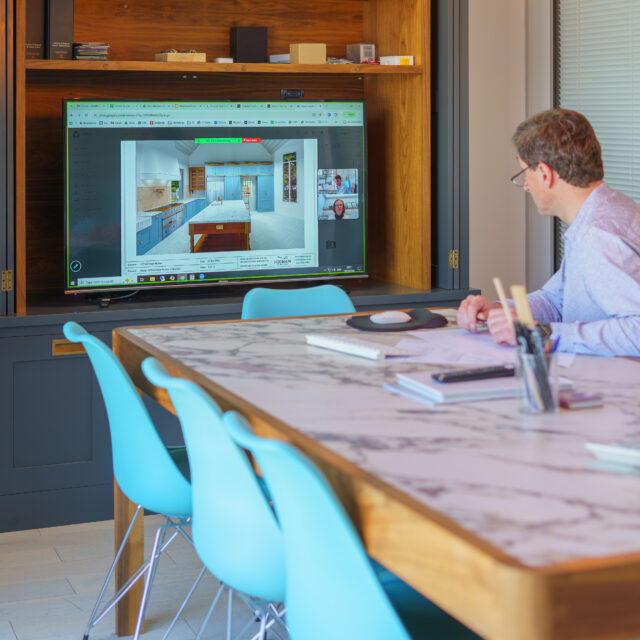
Book a design call with Higham Furniture to discuss layout options specific to your room and how you use it.

Frequently Asked Questions
What is the most efficient kitchen layout?
The galley layout is often cited as the most efficient for cooking because it places everything within close reach. In practice, the most efficient layout for a specific household depends on room dimensions, how many people use the kitchen simultaneously, and the balance between cooking efficiency and social use of the space.
What is the most popular kitchen layout in London homes?
L-shaped layouts are among the most common in London homes because they work well in the range of room sizes and shapes found in Victorian and Edwardian terraced houses. They accommodate a dining area or island while maintaining an efficient cooking zone.
Can I have an island in a small kitchen?
An island requires a minimum of 900mm of clear circulation on each working side. If your kitchen cannot accommodate those clearances, a peninsula attached to one wall often achieves similar practical benefits in a smaller footprint. A genuinely bespoke island can be designed to the exact dimensions available rather than to a standard size.
Should I prioritise storage or worktop space in my layout?
This depends on how you cook. If storage is your primary constraint, prioritise cabinetry depth and height. If preparation space is the limiting factor, prioritise worktop run. Most kitchen layouts involve compromise between the two, and the design process should make those trade-offs explicit before any decisions are finalised.
How does room shape affect kitchen layout choice?
Room shape is one of the primary constraints on layout choice. A narrow rectangular room suits a galley or single-wall layout. An L-shaped room naturally suggests an L-shaped kitchen. A square room opens up more layout options, including U-shaped and island configurations. A designer who visits the space will be better placed to assess which layouts are genuinely viable than one working from measurements alone.
Written by the Higham Furniture design team. Higham Furniture is an award-winning cabinetmaker based in Denmead, Hampshire, with a design studio in Fulham, London. Tim Higham and his team have been designing and building bespoke handmade kitchens for discerning homeowners across London and the South East.