Every kitchen designer sees the same mistakes made repeatedly, not because the people making them are careless, but because the decisions that lead to them seem reasonable at the time. The perspective that comes from designing hundreds of kitchens reveals patterns that are invisible when you are planning your first, or even your third.
At Higham Furniture, our design team has seen all of the following errors, sometimes more than once in the same kitchen. This guide identifies the most common ones and explains what to do instead.

Not Enough Storage
This is the most common kitchen design error, and it typically happens because storage is the least glamorous element of the design process. The worktops, the island, the colour, and the hardware attract most of the attention. Storage capacity is agreed too quickly and too modestly.
A kitchen that does not have enough well-organised storage will be frustrating to use every day regardless of how beautiful it looks. The first question in every Higham design conversation is about storage: what do you need to store, how much of it is there, and where do you access it most frequently? The answers to these questions should drive the cabinet configuration before any style decisions are made.
The Island That Does Not Fit
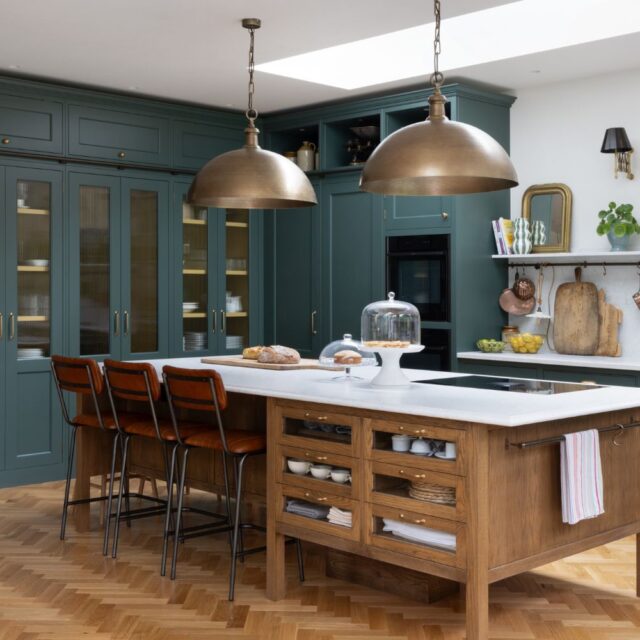
Islands are consistently overspecified relative to the space available. A kitchen plan on paper suggests more room than exists in reality, and an island sized generously on a plan may create circulation constraints that make the kitchen uncomfortable to use in practice.
The minimum clearance of 900mm on each working side of an island is not a suggestion. It is a practical threshold below which a kitchen becomes difficult to use. Before committing to an island, confirm the circulation clearances in the actual room. If they cannot be met, a peninsula is almost always a better solution. For more on island planning, see our guide to designing a kitchen island that actually works.

Prioritising Appearance Over Function
Kitchen design conversations often spend more time on what a kitchen looks like than on how it works. This is understandable, but the priorities should be reversed. A kitchen that functions beautifully is a daily pleasure. A kitchen that looks beautiful but fails functionally creates daily frustration.
The most important function questions are: is the work triangle efficient? Is there enough worktop space for how you actually cook? Is the storage configured for how you actually use the room? Are the appliances positioned in relation to how the kitchen is used? These questions deserve more design time than colour selection.
Underestimating the Impact of Lighting
Kitchen lighting is frequently added late in the design process, after the cabinetry, worktops, and appliances have been specified. By this point, decisions about ceiling structure, electrical positions, and ceiling height may have already been made in ways that constrain the lighting design.
Good kitchen lighting requires task lighting at work surfaces (typically under-cabinet LED strips), ambient lighting for the room as a whole, and accent lighting for decorative elements. The positions for these light sources need to be designed into the room, not added after the fact.

Not Testing Colours in the Actual Room
Colour decisions made in a showroom, on a screen, or from a small paint chip are frequently disappointing when applied to a full kitchen. The light conditions in a showroom are not the light conditions in your kitchen. A colour that looks warm and inviting in a south-facing showroom may look cold and flat in a north-facing kitchen.
The only reliable way to assess a colour is to test a large sample in the actual room under actual light conditions across several days. For more on how light direction affects colour choice, see our guide to kitchen colours for north-facing rooms.
Starting Right with Higham Furniture
The design process at Higham Furniture is structured to address all of the above before any decisions are finalised. The brief begins with function, not aesthetics. Layouts are assessed in the actual room. Colours are tested. Islands are sized to the space available, not to a wish list.
Book a design call to start your project on the right basis.

Frequently Asked Questions
What is the most common kitchen design mistake?
Insufficient storage is the most frequently recurring issue in kitchens that do not function well. It is often a consequence of spending design time on visible elements like worktops, islands, and hardware at the expense of storage planning. The most functional kitchens start the design process with a detailed storage brief.
How do I avoid choosing the wrong kitchen colour?
Test a large sample in your specific kitchen under your specific light conditions before committing. Assess it at different times of day and under different lighting. Do not rely on showroom samples, screen images, or small paint chips, which all give an unreliable impression of how a colour will read across a full run of cabinetry.
Is an island always a good idea in a kitchen?
An island is a good idea if the room has adequate space to accommodate it with the necessary circulation clearances. It is not a good idea if meeting those clearances would require sizing the island so small that it becomes impractical, or if the alternative of a peninsula would serve the same purpose more effectively. The appeal of islands in principle can lead to islands that do not serve the kitchen well in practice.
How do I make sure my kitchen layout is functional before committing?
Test the proposed layout practically. Walk through the cooking sequence for a meal you make regularly. Check whether you cross the kitchen unnecessarily between the cooking zone, preparation area, and sink. Check that appliances are positioned in relation to how they are used rather than how they fit. Identify any movements that would be repeated many times and assess whether the layout makes them efficient.
What should I prioritise in a bespoke kitchen design?
Function first: storage, layout, and workflow. Then construction quality: materials, hardware, and finish. Then aesthetics: style, colour, and detail. This order of priorities produces kitchens that are both beautiful and a pleasure to use. Reversing the order produces kitchens that look good in photographs but create friction in daily life.
Written by the Higham Furniture design team. Higham Furniture is an award-winning cabinetmaker based in Denmead, Hampshire, with a design studio in Fulham, London. Tim Higham and his team have been designing and building bespoke handmade kitchens for discerning homeowners across London and the South East.