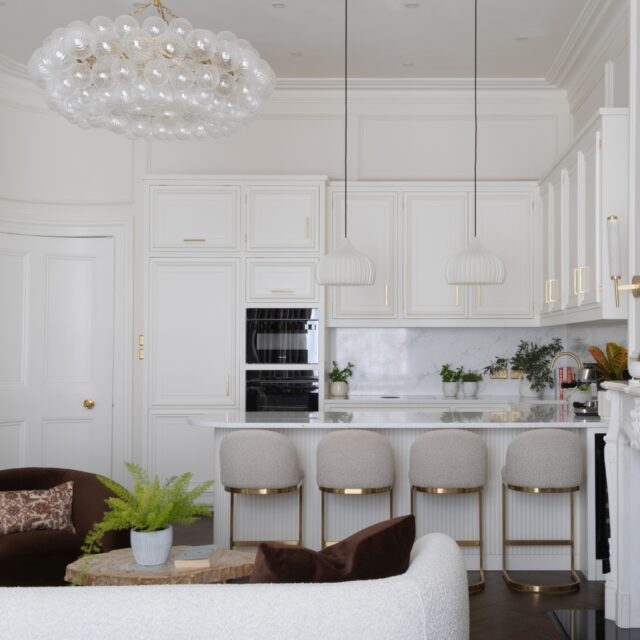

A kitchen island is one of the most requested features in bespoke kitchen design, and one of the most frequently mishandled. The appeal is clear: an island adds preparation space, storage, seating, and a social focal point to a kitchen. But an island that is the wrong size, in the wrong position, or designed without reference to how the kitchen actually works will create more problems than it solves.
At Higham Furniture, island design is one of the most detailed conversations in the design process. This guide covers the decisions that determine whether an island is a triumph or a frustration.

Minimum Dimensions: Circulation First
The most common island mistake is making it too large for the room. An island that looks proportionate on a 2D plan can feel oppressive in reality if it does not leave adequate circulation space on all sides.
The practical minimum clearance between an island and any adjacent run of cabinetry or wall is 900mm. This allows one person to work comfortably in the kitchen and another to pass without disrupting them. In a busy family kitchen, 1100mm to 1200mm on the cooking side is significantly more comfortable.
On the seating side, the minimum clearance from the edge of the overhanging worktop to any wall or obstruction behind the seating should be at least 600mm for a stool seated at the island, plus additional depth for the stool to be pushed back. In practice, 900mm to 1000mm of clear space behind the seating line makes a kitchen feel generous rather than cramped.
Measure the available clear floor area and work backward from these numbers before settling on island dimensions. If the room does not have the space for an island that meets these clearances, a peninsula, fixed to one wall or run of cabinets, often achieves many of the same benefits in a smaller footprint.
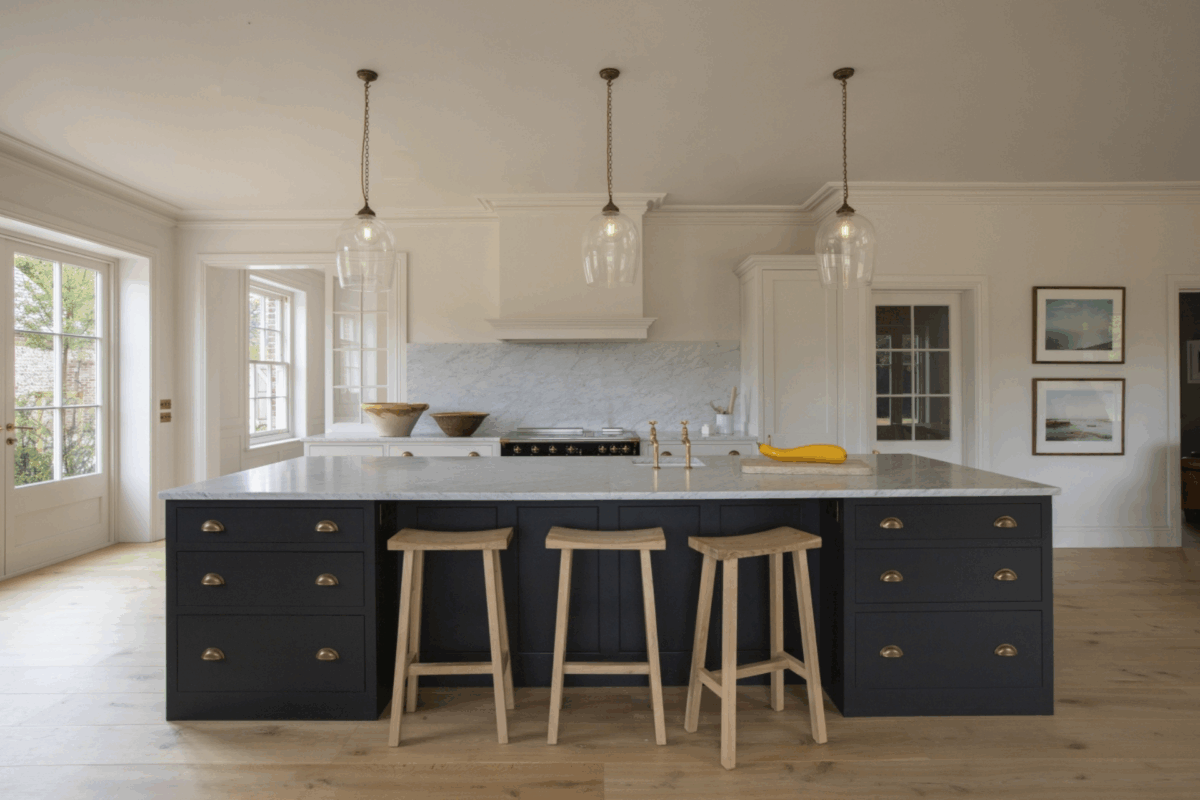
Island Height: Working Surface vs Dining
A standard kitchen worktop height is 900mm. This is the correct height for a standing preparation surface. A kitchen island designed primarily for preparation should sit at 900mm.
If the island includes a seating overhang, the dining height depends on the type of seating. Standard kitchen stools for a 900mm surface require a seat height of approximately 600mm to 650mm, which is comfortable for most adults but slightly higher than a dining chair. Breakfast bar stools at this height work well.
Some clients prefer a lower dining section, at approximately 760mm, which accommodates standard dining chairs rather than stools. This requires either a stepped island with different height sections on each side, or a separate lower element alongside the main island.
The decision about height and seating type is worth making early in the design process because it affects the design of the island cabinetry itself. For context on how island design relates to open-plan kitchen planning, see our guide to designing a kitchen for an open-plan space.

Island Storage: Design for What You Actually Need
The storage configuration inside an island should be designed around what you actually need to store, not around what a standard island specification looks like. Deep drawers on the cooking side for pot storage, a combination of drawers and shelving on the seating side for everyday crockery and children’s items, or an integrated wine rack and bottle storage are all possible depending on the household’s priorities.
At Higham Furniture, island storage is designed as part of the overall kitchen storage strategy. The island is not treated as a separate object but as a component of a kitchen designed as a whole.
The Island as a Design Object
In many kitchens, the island is the most visible piece of cabinetry in the room. It is seen from multiple angles, including the seating side, the cooking side, and the living area beyond. The design of its end panels, the proportion of its overhanging worktop, and the detail of its legs or plinth all contribute to how the kitchen reads as a whole.
A well-designed island at Higham Furniture is considered from every viewpoint, not just from the front. This is one of the advantages of bespoke cabinetry: the island can be designed to the exact dimensions and proportions that make it look right in the specific room.
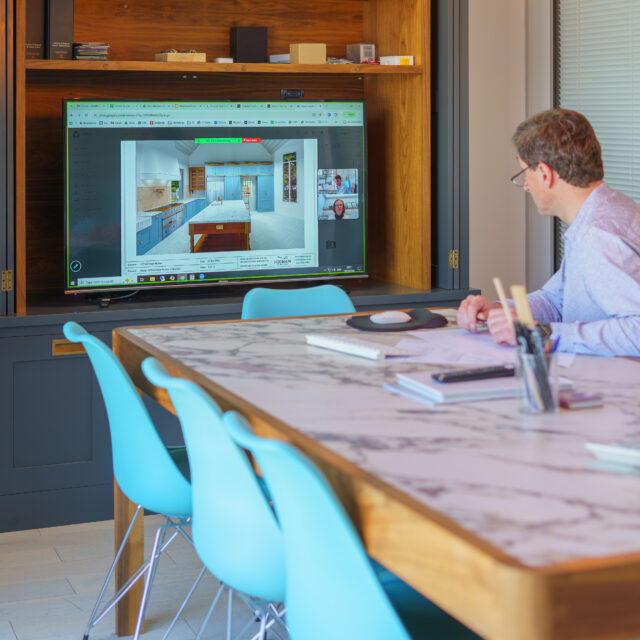
Book a design call to discuss your island design.

Frequently Asked Questions
How much space do I need for a kitchen island?
A minimum of 900mm of clear circulation on each working side of the island. On a seating side, allow at least 600mm behind the seated position plus room for stools to be pushed back. In practice, 1100mm to 1200mm on the cooking side and 900mm on the seating side creates a comfortable, functional kitchen.
Should a kitchen island be the same height as the worktops?
A preparation island should be at 900mm, the standard worktop height. If the island includes seating, the height depends on the stool or chair type. Standard bar stools for a 900mm surface require a seat height of 600mm to 650mm. A lower dining surface at 760mm accommodates standard dining chairs.
Can a kitchen island have seating on both sides?
Yes, though this requires adequate width in the island itself, typically at least 1200mm clear worktop width, and adequate circulation on both sides. An island with seating on two sides needs to be positioned in the centre of a large room rather than close to any wall.
What storage works best in a kitchen island?
Deep drawers on the cooking side for pots, pans, and cooking utensils are the most practical base storage. On the seating side, open shelving, drawers at a lower height accessible to children, or wine storage are all effective depending on the household’s priorities. The specific configuration should be designed around actual storage needs.
Is a peninsula better than an island in a smaller kitchen?
In many cases, yes. A peninsula, fixed to one wall or run of cabinets, achieves many of the same practical benefits of an island (preparation surface, seating, storage) with a smaller footprint and without requiring adequate clearance on four sides. For kitchens where island circulation clearances cannot be met, a peninsula is almost always the more functional choice.
Written by the Higham Furniture design team. Higham Furniture is an award-winning cabinetmaker based in Denmead, Hampshire, with a design studio in Fulham, London. Tim Higham and his team have been designing and building bespoke handmade kitchens for discerning homeowners across London and the South East.