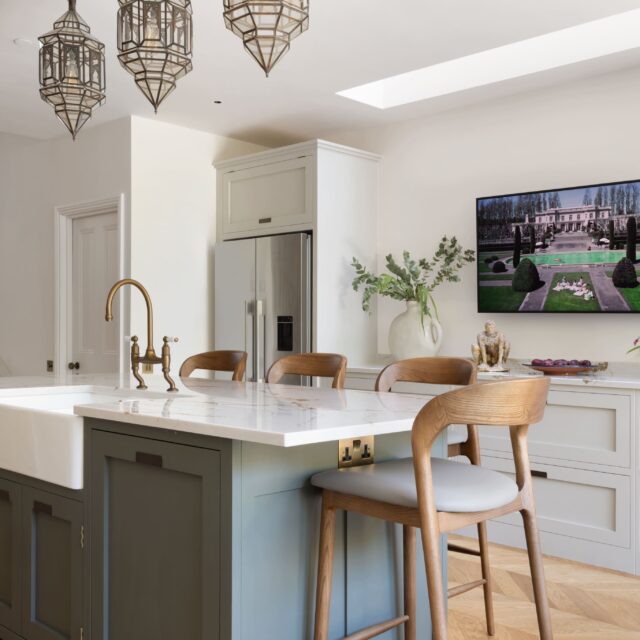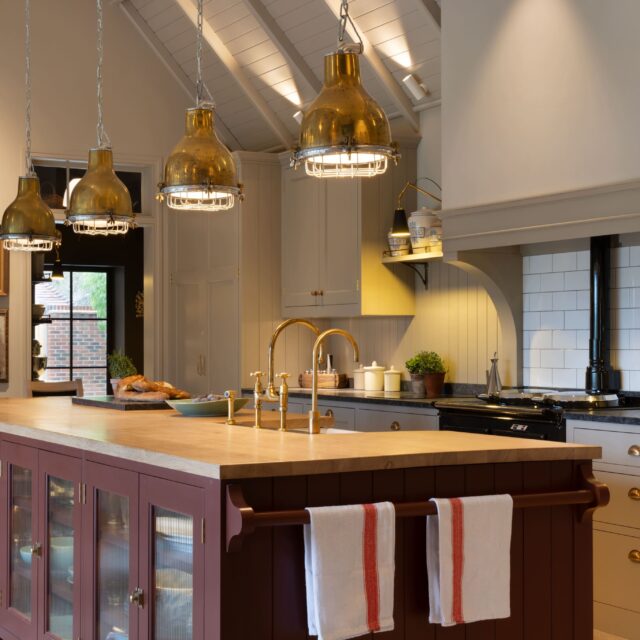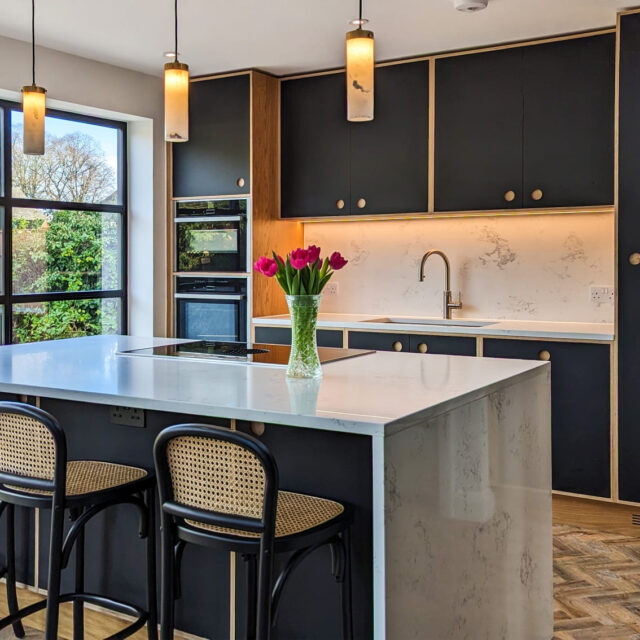

Open-plan kitchen design is one of the most requested briefs in the bespoke kitchen market, and one of the most frequently mishandled. The challenge is not simply fitting a kitchen into a larger space. It is designing a kitchen that functions as a kitchen while also contributing to a cohesive room that works for cooking, dining, and living simultaneously.
At Higham Furniture, our Fulham design team works regularly with clients in rear extensions, knocked-through ground floors, and large open-plan spaces across London and the South East. This guide covers the key design principles that make an open-plan kitchen work.

Define Zones Without Dividing the Space
The most common problem in open-plan kitchen design is the absence of defined zones. Without clear delineation between the cooking zone, the dining zone, and the living zone, an open-plan space can feel like three rooms that happen to share a floor rather than one cohesive room.
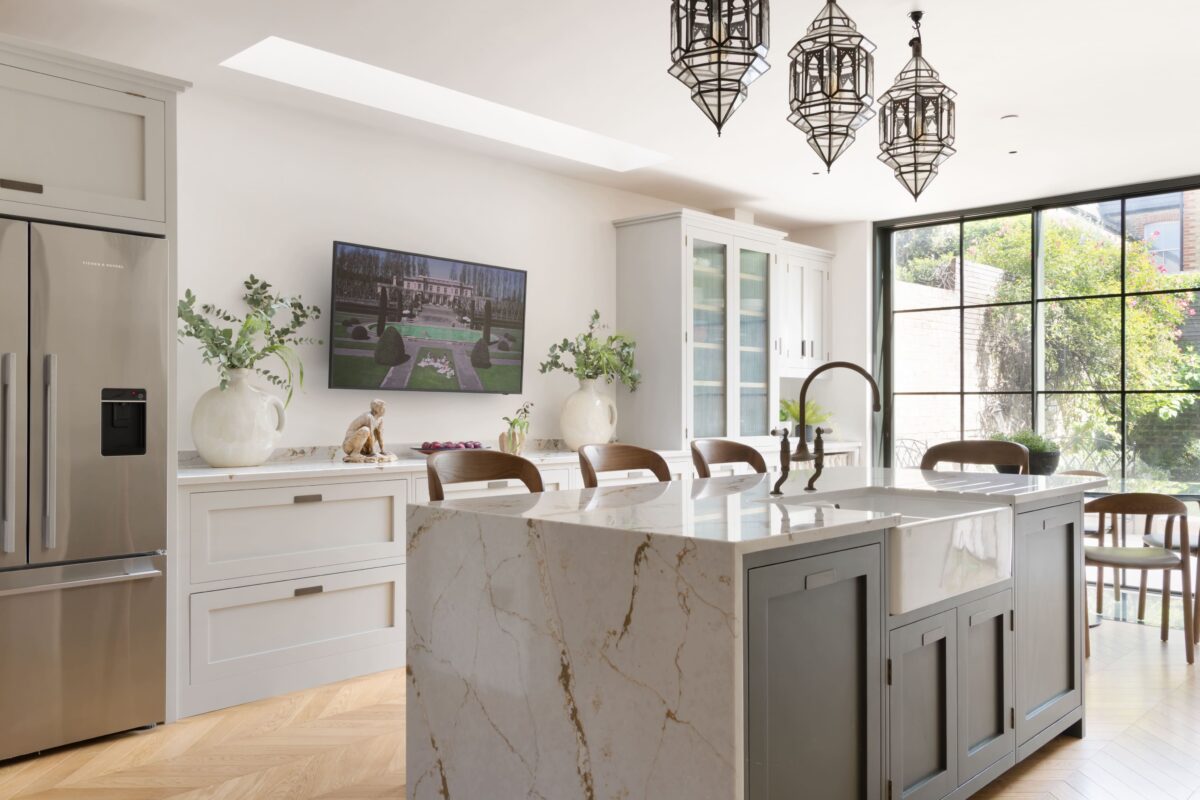
The most effective zoning tools are changes in floor material, ceiling height, and lighting levels, none of which involve physical barriers. An island or peninsula can define the boundary between cooking and dining without dividing the room. Pendant lighting above a dining table or island anchors that zone visually. A change from stone or tile to timber flooring marks the transition from kitchen to living space.
Cabinetry design has a role here too. In a genuinely open-plan space, the back of kitchen cabinetry or the sides of tall units are visible from the living and dining areas. These surfaces need to be designed and finished as part of the room, not left as raw panels that face away from the kitchen.
Scale the Island Correctly
The island is the centrepiece of most open-plan kitchen designs, and getting its dimensions right is critical. An island that is too small looks lost in a large space. An island that is too large blocks circulation and creates a kitchen that is frustrating to work in.
As a starting point, 900mm of clear circulation space on each side of an island is the practical minimum. In a large open-plan space, 1100mm to 1200mm is more comfortable. The island should be scaled to the room, not to a standard size from a catalogue, which is one reason that genuinely bespoke cabinetry matters in open-plan projects. For more on island design specifically, see our guide to designing a kitchen island that actually works.
Manage Sightlines
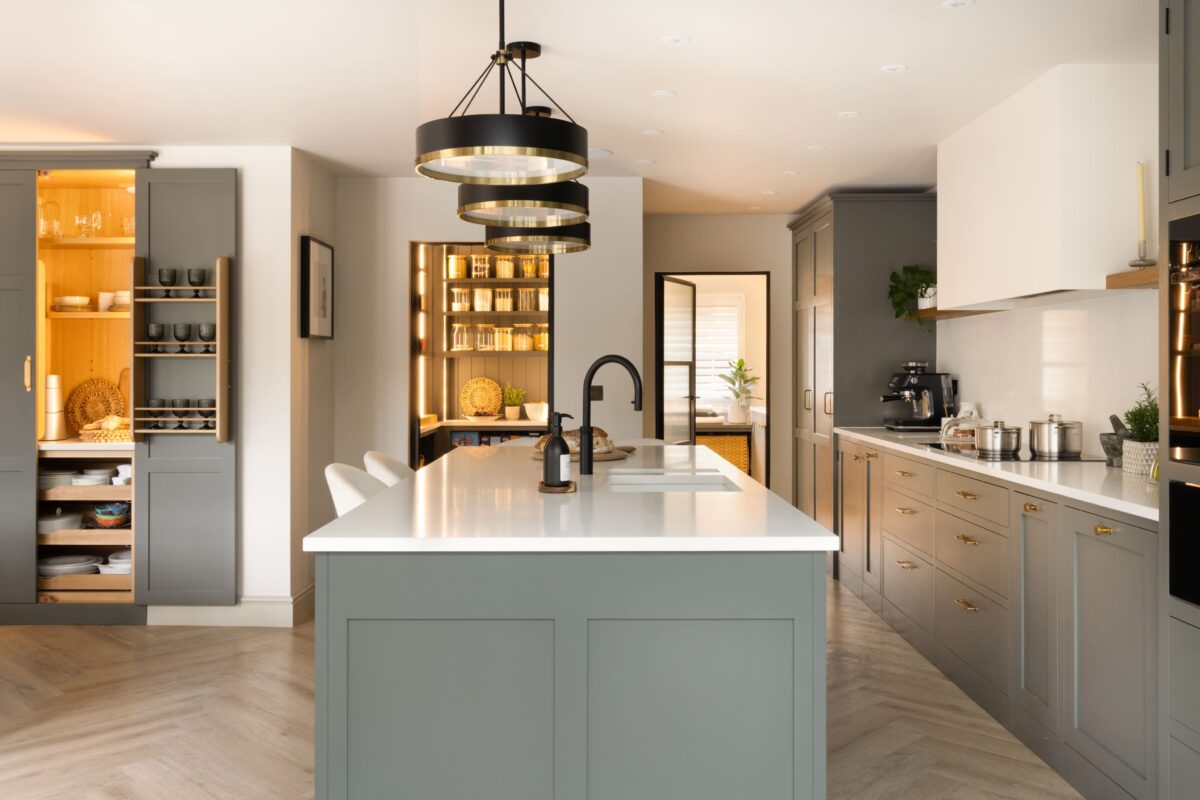
In an open-plan space, the kitchen is visible from every part of the room. This affects style choice, storage strategy, and how the kitchen is used on a daily basis. A kitchen with limited storage that requires surfaces to be used for overflow will always look cluttered when viewed from the living area.
Deep drawers, well-designed larder units, and integrated appliance housing reduce the visual complexity of a kitchen viewed from across a room. A design that manages everything behind closed doors reads as calm and considered in an open-plan context in a way that a kitchen with open shelving and limited storage does not.
Choose a Style That Works Across the Whole Room
The style of a kitchen in an open-plan space needs to work not just as a kitchen but as part of a larger room. A heavily ornate traditional kitchen may feel at odds with a clean-lined modern extension. A very minimal handleless kitchen may feel cold in a family room that also contains comfortable furniture and warm materials.
The right approach is to start from the architecture of the space and the overall character of the home, and choose a kitchen style that contributes to that character rather than competing with it. At Higham Furniture, this conversation begins in the first design call. For more on how style and architecture interact, see our guide to choosing between handleless, shaker, and in-frame kitchens.
Starting Your Open-Plan Kitchen Design
If you are planning a kitchen in an open-plan space and want to discuss the specific challenges of your room, the process at Higham begins with a private 30-minute design call. Home visits are available across London and the South East. Book a design call here.
Frequently Asked Questions
How do I separate a kitchen from a living area in an open-plan space?
The most effective approach uses changes in floor material, ceiling height, and lighting levels rather than physical barriers. An island or peninsula can define the kitchen boundary. Pendant lighting above a dining table or island anchors the dining zone. These tools create visual definition without dividing the room.
What size should a kitchen island be in an open-plan room?
Allow a minimum of 900mm of clear circulation on each side of the island. In a large open-plan space, 1100mm to 1200mm is more comfortable. The island should be proportioned to the room rather than built to a standard catalogue size, which is one of the core advantages of bespoke cabinetry.
What kitchen style works best in a modern rear extension?
In a contemporary rear extension with full-width glazing and clean architectural lines, a handleless or shaker kitchen with restrained hardware and a carefully chosen palette tends to work well. The key is ensuring the kitchen style contributes to the architectural character of the extension rather than competing with it.
How do I keep an open-plan kitchen looking tidy?
Generous storage designed to accommodate everything behind closed doors is the most important factor. Deep drawers, larder units, and integrated appliance housing reduce the visual complexity of the kitchen when viewed from the living area. A design with insufficient storage will always look cluttered in an open-plan context.
Should the kitchen cabinetry match the rest of the room in an open-plan design?
Not necessarily match, but respond to it. The materials, tones, and proportions of the kitchen cabinetry should work with the furniture and finishes in the rest of the room. Jarring contrasts between kitchen style and living space character are one of the most common sources of dissatisfaction in open-plan design.
Written by the Higham Furniture design team. Higham Furniture is an award-winning cabinetmaker based in Denmead, Hampshire, with a design studio in Fulham, London. Tim Higham and his team have been designing and building bespoke handmade kitchens for discerning homeowners across London and the South East.