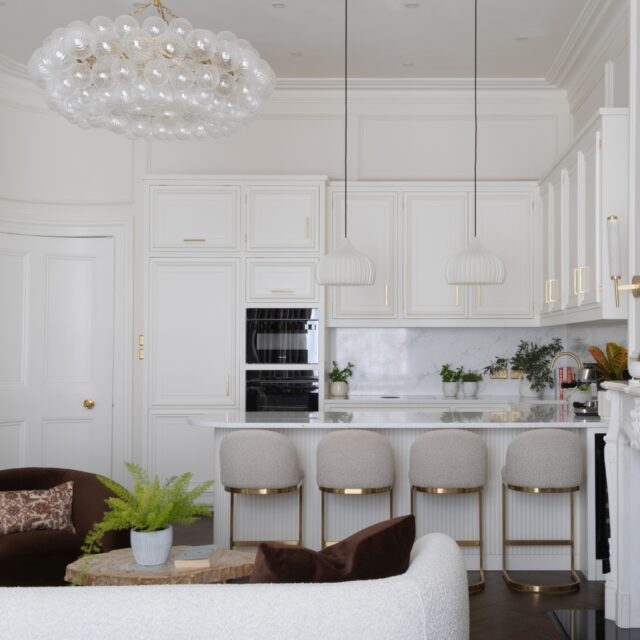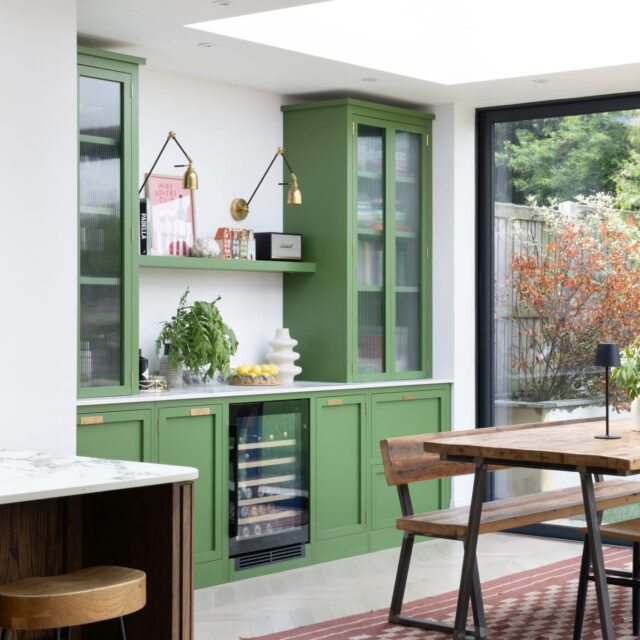

A boot room designed and made by the same cabinetmaker as the kitchen is one of the most cohesive and practical additions a home can have. When the cabinetry, paint colour, hardware, and design language of the boot room relate directly to the kitchen, the two spaces read as a unified whole rather than as separate rooms with separate furniture.
At Higham Furniture, we design and make boot rooms, utility rooms, and ancillary spaces alongside kitchens as part of the same project. This guide covers the key design considerations for a boot room adjacent to a kitchen.

Define What the Boot Room Needs to Do
Boot rooms vary enormously in function. At one end, a boot room is simply a transitional space between the garden and the kitchen, with seating for removing shoes, hooks for coats, and storage for outdoor equipment. At the other end, it is a fully equipped utility room with laundry facilities, a second sink, pantry storage, and a designated space for pets.
The design starts from a clear brief about what the room needs to accommodate. How many coats? How much shoe storage? Is there laundry in the room or is it elsewhere? Do you need storage for sports equipment, gardening tools, or other bulky items? Is there a dog that needs a bed or a wash-down area? Answering these questions before the design begins produces a room that functions as it should.
Cabinetry Configuration for a Boot Room
A well-designed boot room typically combines open storage, for coats, bags, and frequently accessed items, with closed storage for everything that should be out of sight. The balance between the two depends on the household and the level of visual tidiness that matters to the client.
Seating with storage beneath is one of the most practical boot room configurations. A run of open hooks above seating, with drawers or a cupboard beneath for shoe storage, manages the primary coat-and-shoe function of the room efficiently. Taller cupboards at the ends of the run provide closed storage for bulkier items.
The same cabinetry construction standards that apply to Higham kitchens, plywood carcases, quality hardware, hand-painted finishes, apply equally to boot rooms and utility rooms. A boot room cabinetry specified to the same standard as the kitchen will look right alongside it and last as long.
Design Continuity with the Kitchen
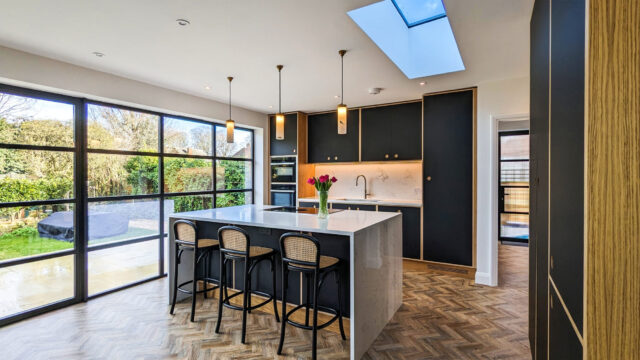
The most important design decision in a boot room alongside a kitchen is ensuring continuity of design language between the two spaces. This does not mean they need to be identical. A boot room can have a slightly different tone or a more robust surface treatment. But the door profiles, hardware finish, and colour palette should relate clearly to the kitchen.
At Higham Furniture, boot rooms designed alongside kitchens are developed as part of the same design process, ensuring that the cabinetry detail, paint colour, and hardware are considered in relation to the kitchen from the outset. For more on how kitchen hardware and detail affect the overall character of a project, see our guide to how to choose kitchen hardware.
Practical Considerations
Boot rooms are subject to more moisture, dirt, and wear than kitchen cabinetry. Flooring should be robust and easy to clean. Lighting should be practical. If the room includes laundry, ventilation is important. The cabinetry finish should be specified with the environment in mind, which at Higham means the same hand-painted Little Greene finish used in kitchens, which has proven durability in the conditions a boot room creates.
Book a design call to discuss your kitchen and boot room project.

Frequently Asked Questions
Should my boot room match my kitchen?
It should relate to the kitchen rather than necessarily match it exactly. The same door profile, hardware finish, and paint colour family creates visual continuity between the two spaces. Minor variations, a slightly different tone, a more robust worktop surface, are appropriate for a room with a different use.
How much space do I need for a boot room?
A functional boot room can be created in a relatively small space. A 1500mm run of cabinetry with seating, hooks, and closed storage beneath provides the essential boot room functions. A larger room allows for additional storage, laundry facilities, and a more spacious layout, but the core function can be delivered in a compact footprint.
Can Higham Furniture design a boot room alongside a kitchen?
Yes. Higham Furniture designs and makes boot rooms, utility rooms, and ancillary spaces as part of kitchen projects. The cabinetry is built to the same construction standards as the kitchen and designed as part of the same design process to ensure continuity of style and detail.
What flooring works best in a boot room?
Hard-wearing materials that are easy to clean are most appropriate: stone, porcelain, or sealed concrete rather than timber or carpet. The flooring should be practical enough to manage wet and muddy footwear without requiring excessive maintenance.
Is a boot room worth the investment in a London property?
A well-designed boot room adds functional value that is genuinely used every day and adds to the appeal of a family home for future buyers. In London family properties, particularly those with gardens and children, a boot room with organised storage for coats, shoes, and outdoor equipment is one of the most consistently appreciated features of a well-planned home.
Written by the Higham Furniture design team. Higham Furniture is an award-winning cabinetmaker based in Denmead, Hampshire, with a design studio in Fulham, London. Tim Higham and his team have been designing and building bespoke handmade kitchens for discerning homeowners across London and the South East.