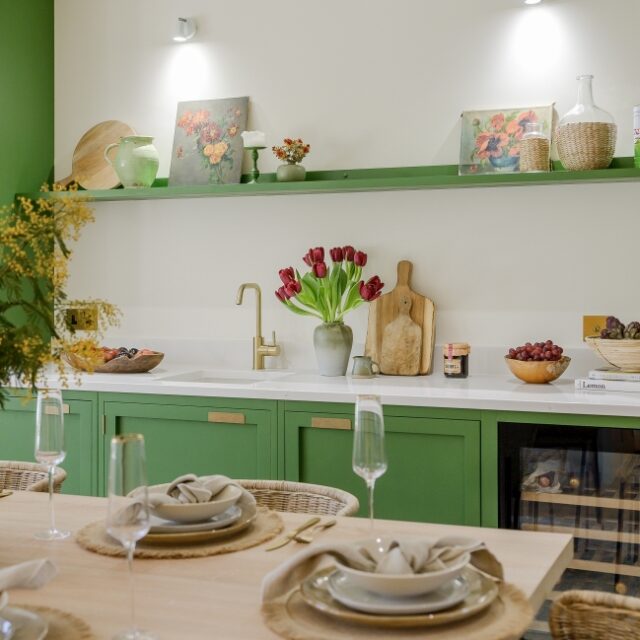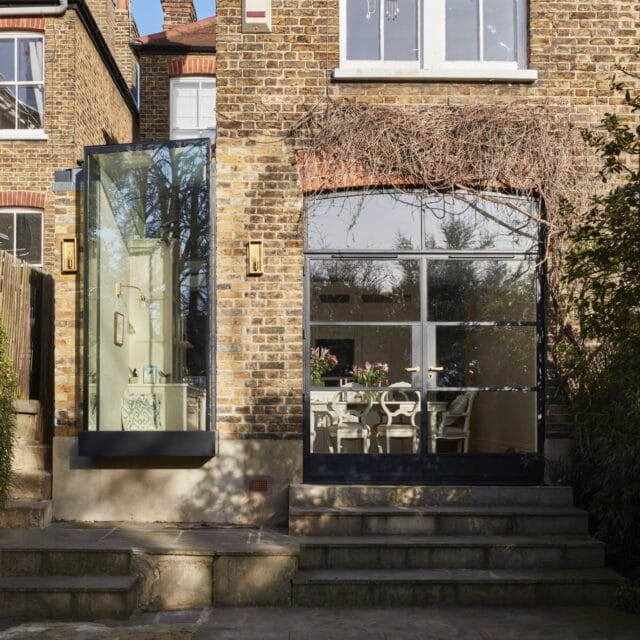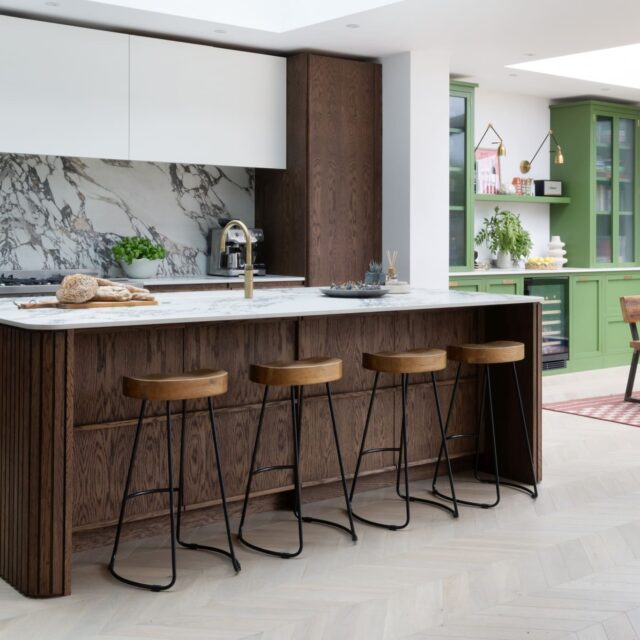

A lower ground floor kitchen can be one of the best rooms in a London townhouse. It’s usually the largest single floor in the house, it often opens directly onto the garden and it keeps the noise and bustle of cooking away from the formal rooms upstairs. The challenges are just as predictable: limited natural light, lower ceilings, damp risk and awkward access for deliveries. Plan for those from the start and a lower ground floor kitchen can be calm, bright and practical.
This guide is for homeowners in Kensington, Chelsea, Notting Hill, Fulham and across West London who are designing a kitchen at garden level or below.

Why So Many London Townhouses Have Lower Ground Floor Kitchens
Many Georgian and Victorian townhouses in London were built with the kitchen and service rooms on the lowest floor, often half below street level, with the family rooms above. Today, that floor is popular again for a different reason. It’s often the one level that runs the full depth of the house and connects to the garden, which makes it the natural place for a large kitchen, dining and family space.
In some boroughs, owners have also excavated new basements beneath existing houses. If that’s part of your plans, be aware that some London boroughs, including Kensington and Chelsea, have particularly strict planning policies on basement development. Your architect will guide you on what’s possible.
How to Bring Light Into a Lower Ground Floor Kitchen
Light is the first thing to think about, and the kitchen design can help a great deal.
- Put the working kitchen where the light is. Natural light usually comes from the garden end and from any front lightwell. Placing the sink or main prep area near the brightest window makes the room feel better every day.
- Use the darker middle of the room for storage. Tall cabinetry, larders and appliances don’t need daylight. They’re ideal for the part of the plan furthest from the windows.
- Choose colours with care. Pale colours reflect light, but very cold whites can look grey in a dim room. Warmer, softer tones often work better. Our guide to kitchen colours for north-facing rooms applies just as well to basements.
- Plan the lighting in layers. Ceiling lights alone tend to flatten a low room. Lighting under wall cabinets, inside glazed cabinets and above tall units adds depth and makes the space feel larger.

Working With Lower Ceilings
Ceiling heights on lower ground floors vary enormously, from generous in some grand townhouses to tight in older or converted basements. Whatever you have, the kitchen should be designed to suit it rather than to a standard height.
In a lower room, a kitchen with no wall cabinets on one side can feel noticeably more open. Where you do need high storage, running it right to the ceiling usually looks neater than leaving an awkward gap above. Built-in furniture made to the exact height of the room avoids that “almost fits” look that standard cabinets often have. If you’d like to understand the difference between made-to-measure and modular kitchens, our guide on how a handmade kitchen differs from a fitted kitchen explains it.
Damp, Walls and Why They Matter to Your Kitchen
Rooms below ground level need to be properly waterproofed before any kitchen goes in. This is your builder’s or specialist’s job rather than the kitchen maker’s, but it directly affects the furniture.
- Walls must be dry before fitting. Timber cabinetry fitted against damp or newly plastered walls is at risk. Allow time for walls to dry out properly after building work.
- Ask about any waterproofing system. Some basement waterproofing systems use a membrane on the walls. You’ll need to know how cabinetry can be fixed without damaging it.
- Think about the floor. Underfloor heating and new screeds also need time to settle and dry before a kitchen is installed.
We’d always recommend involving your kitchen designer early, so the kitchen can be planned around the building work rather than squeezed in afterwards.

Extraction, Plumbing and Getting Things In
A few practical issues come up again and again on lower ground floor projects:
| Issue | Why it matters below ground | What to plan for |
|---|---|---|
| Extraction | Ducting to the outside can be difficult, especially at the middle of the plan | Agree the duct route early, or consider a recirculating or downdraft solution |
| Drainage | Waste from sinks and dishwashers may need to rise to reach the drains | Your builder may need a pumped system, which affects sink position |
| Access | Narrow staircases and front lightwells limit what can be carried in | Long worktops and tall units may need to be made in sections |
| Garden connection | The kitchen often opens directly onto a terrace or garden | Position dining and seating near the doors, and keep the route clear |
Access is the one people forget. A three-metre stone worktop or a full-height larder unit has to get down the stairs, around the corner and through the door. Because we make every kitchen ourselves, we can plan joins and sections in the workshop so the furniture arrives in pieces that fit through your house, with the joins placed where they won’t be noticed.
Making the Kitchen Feel Part of the House
The risk with any lower ground floor kitchen is that it feels cut off, like a separate flat rather than the heart of the home. A few design choices help:
• Continue the period detailing from upstairs, such as panelling or cornicing, where the architecture allows.
• Use furniture rather than fitted units in part of the room. A dresser or freestanding piece can make a kitchen feel lived in. See our freestanding kitchen furniture.
• Choose materials that feel warm: timber, honed stone and aged brass all soften a room with limited daylight. Our guide to choosing kitchen hardware covers handle finishes.
• Plan the space for how your family lives. Our article on designing a kitchen for real life explains why this matters more than any trend.
If your townhouse is listed, there will be additional considerations. Our guide to kitchen renovation in a listed building covers the basics.
Design a Lower Ground Floor Kitchen With Us
We design and make kitchens for townhouses across Kensington, Chelsea and West London, from our studio in Fulham and our workshop in Hampshire. If you’re planning a kitchen at garden level, book a free 30-minute design call with one of our senior designers to talk through the space, the light and what you’d like the room to do.

Frequently Asked Questions
Is a lower ground floor a good place for a kitchen?
Often, yes. In many London townhouses it’s the largest floor and connects directly to the garden, making it ideal for a combined kitchen, dining and family space, provided light, damp and access are planned for.
How do I make a basement kitchen feel brighter?
Place the main working area near the windows, keep tall storage in the darker parts of the room, choose warm, light-reflective colours and plan layered lighting, including under-cabinet and accent lighting.
Can a bespoke kitchen be fitted in a basement with narrow stairs?
Yes. A kitchen made to order can be designed so tall units and long worktops arrive in sections that fit down the stairs and through the doorways, with joins placed discreetly.
When can a kitchen be installed after basement works?
Only once the walls, floors and any screed have properly dried out and waterproofing is complete. Fitting timber cabinetry too early risks damage, so build drying time into your programme.
Do you design kitchens for townhouses in Kensington and Chelsea?
Yes. We design, make and install bespoke kitchens across Kensington, Chelsea and the rest of London and the South East, with home visits available.