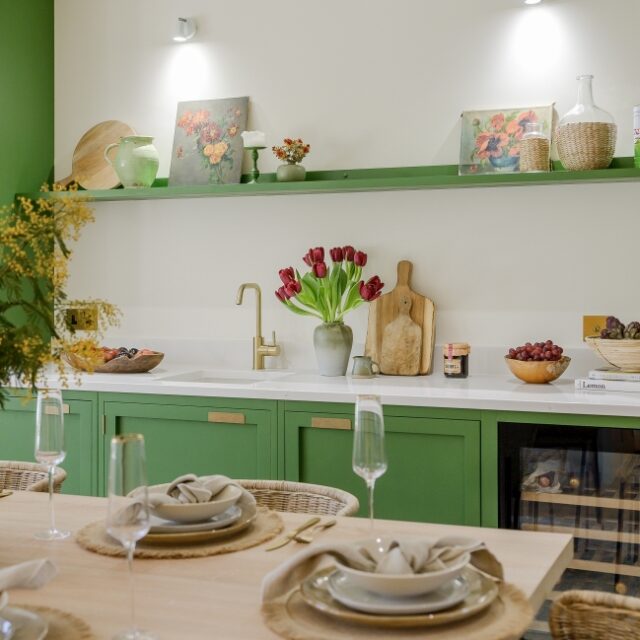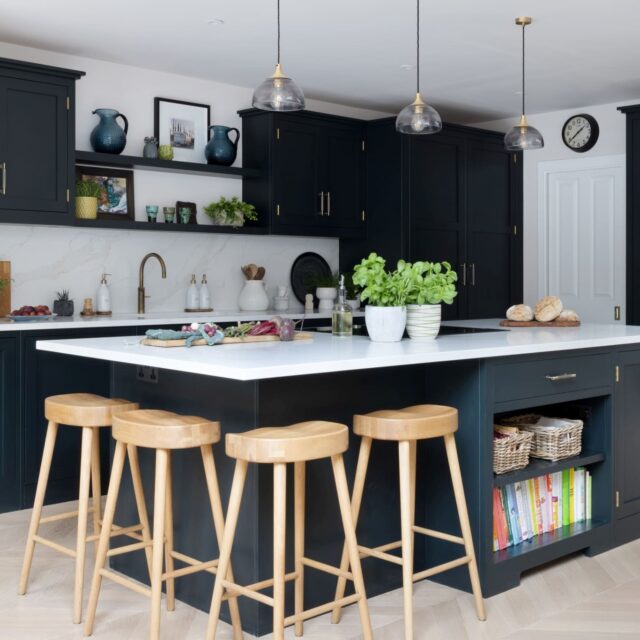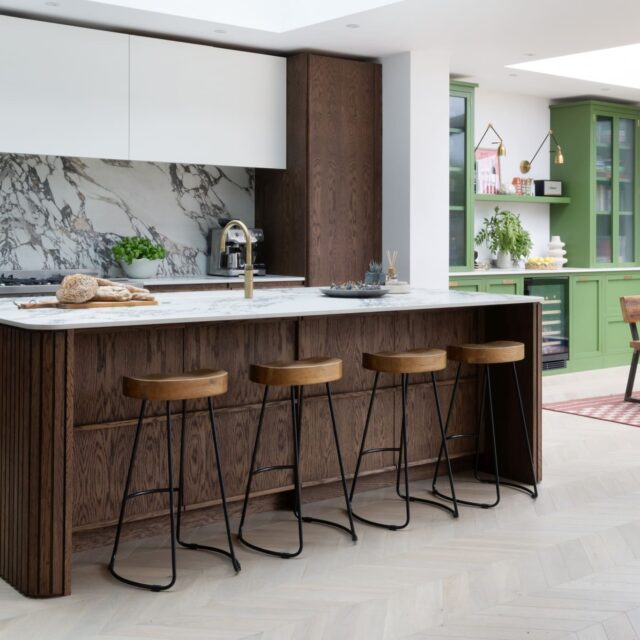

A side return extension turns the narrow alley beside a Victorian terrace into part of the kitchen, and it’s one of the most popular renovations in Fulham, Putney, Chiswick and across South West London. Done well, it creates a wide, light kitchen that opens onto the garden. Done badly, it becomes a long corridor with a glass roof. The difference is almost entirely in the planning: where the kitchen runs go, how the light falls and how much space you leave to walk around.
This guide covers what we’ve learnt designing kitchens for side return extensions in London terraces, and the decisions worth making before the builder starts.

What Is a Side Return Extension?
Most Victorian terraced houses in London were built with a rear “outrigger”, a narrower back section housing the original kitchen or scullery. Beside it runs a strip of outdoor space, usually a metre or two wide, called the side return. Extending into it widens the back of the house, typically creating a kitchen that is long and moderately wide, with the garden at one end.
Many owners combine a side return with a rear extension, creating an L-shaped “wraparound” space. Either way, the shape of the finished room is quite different from a standard square kitchen, and the furniture needs to be designed around it.
Do You Need Planning Permission for a Side Return Extension?
Sometimes. Some side return extensions can be built under permitted development, but many need planning permission, particularly in a conservation area, and large parts of Fulham, Chelsea, Kensington and Chiswick fall within one. Because side returns sit on or near the boundary with your neighbour, the Party Wall etc. Act 1996 will usually apply too.
Your architect or the local council is the right source for advice on your specific house. From a kitchen point of view, the useful thing is to involve your kitchen designer before the drawings are finalised, because decisions about window positions, rooflights, steel beams and where the soil pipe runs will directly shape where the kitchen can go.

How to Lay Out a Kitchen in a Side Return
The finished room is usually long and relatively narrow, so the layout question is how to make it work as a kitchen rather than a passageway. There are three common approaches.
| Layout | Works best when | Watch out for |
|---|---|---|
| Single run plus island | The room is wide enough for a clear walkway either side of the island | Squeezing in an island the room can’t really take |
| Galley (two parallel runs) | The room is narrower, or you want maximum worktop and storage | Opposite drawers and dishwasher doors clashing |
| L-shape with dining at the garden end | You want cooking and eating zones clearly separated | The corner, which needs careful storage planning |
The single most common mistake we see is an island that’s too big for the space. An island needs clear walkways on every working side. Around 1,000mm to 1,200mm is the usual guidance, and more where two people cook at once. In a side return, that sum decides whether you have an island, a narrower island or a peninsula. Our guide to designing a kitchen island that works covers the measurements in more detail.
Use the Party Wall for Your Tallest Storage
In most side return kitchens, one long wall is the party wall with your neighbour. It’s solid, it has no windows and it’s often the best place in the room for tall cabinetry: a larder, integrated fridge and freezer, ovens at eye level and floor-to-ceiling storage.
Putting the tall, heavy furniture on that wall keeps the opposite side, which is often where the glazing is, low and open. It also means the room reads as a calm, single run of cabinetry rather than a broken-up mix of heights. If you need more ideas, our guide to maximising storage in a smaller kitchen applies equally well here.

Glass Roofs, Light and Heat
The glazed roof is what makes a side return feel special, and it brings its own challenges for a kitchen:
- Glare on worktops. A polished worktop directly under a glass roof can be dazzling at midday. Honed or leathered finishes are kinder. See our guide to the best worktop materials for a bespoke kitchen.
- Heat and sunlight on painted furniture. Strong, direct sun over many years can affect some finishes. A good-quality paint system matters. Our article on the best paint finish for kitchen cabinets explains what to look for.
- Where the extraction goes. You can’t fix a wall-mounted extractor to glass. If the hob sits under the rooflight, you’ll need a ceiling or downdraft solution, and that affects the hob position.
- Colour. Because the light comes from above and from the garden end, the front of the house often stays darker. Colours that work in the bright extension can look very different in the older part of the room.
Joining the Old House to the New Space
A side return creates a room that’s half Victorian and half modern. On one side there might be original cornicing and a chimney breast. On the other, a steel beam and a glass roof. The kitchen furniture is often what ties them together.
This is where bespoke furniture earns its keep. Cabinetry can be scribed around the old walls, run neatly into the new and stepped to suit different ceiling heights either side of the beam. Many clients choose a classic in-frame or Shaker style that suits the original house, others prefer a cleaner handleless look that leans towards the extension. Neither is right or wrong. Our comparison of handleless, Shaker and in-frame kitchens may help you decide, and our guide to the best kitchen style for a Victorian house looks at the architecture specifically.

Timing Your Kitchen Around the Build
The biggest practical lesson from side return projects is to plan the kitchen alongside the build rather than after it. By the time the walls are plastered, the positions of the sink, hob, plumbing, electrics and extraction are largely fixed.
Bring your kitchen designer in while the architect’s drawings are still being developed. Then confirm final measurements once the extension is built and plastered, because the finished room is rarely exactly what the drawings show. With a kitchen that takes around 12 weeks to make and install, getting the order of work right avoids weeks sitting with no kitchen at all. Our guide to how long a handmade kitchen takes from first call to installation walks through the stages.
It’s also worth knowing what your kitchen maker will and won’t handle. We design, make and install the kitchen, but structural works, plastering, flooring, plumbing and electrics are usually managed by your builder unless agreed otherwise in writing.
Plan Your Side Return Kitchen With a Designer
If you’re planning a side return or wraparound extension in Fulham, Putney, Chiswick, Wimbledon or elsewhere in West London, talk to us early. Book a free 30-minute design call and we’ll talk through your plans, your drawings if you have them, and how the kitchen can make the most of the space.

Frequently Asked Questions
Is a side return extension worth it for a kitchen?
For many London terraces, yes. It typically turns a narrow galley kitchen into a wider, lighter space with room to cook, eat and sit together, and connects the house to the garden.
Can I fit a kitchen island in a side return extension?
It depends on the width. You’ll usually want around 1,000mm to 1,200mm of clear walkway around an island. If the room can’t allow that, a slimmer island, a peninsula or a galley layout often works better.
When should I involve a kitchen designer in a side return project?
As early as possible, ideally while the architect’s drawings are being developed. Kitchen positions affect plumbing, drainage, extraction and window placement, which are hard to change later.
What kitchen style suits a Victorian terrace with a modern extension?
Both classic and contemporary styles can work. In-frame and Shaker kitchens echo the original house, while handleless designs suit a more modern extension. Bespoke furniture lets you blend the two.
Do you install kitchens in Fulham and Putney?
Yes. Our design studio is in Fulham, and we design, make and install kitchens across London and the South East, including Putney, Chiswick and Wimbledon.