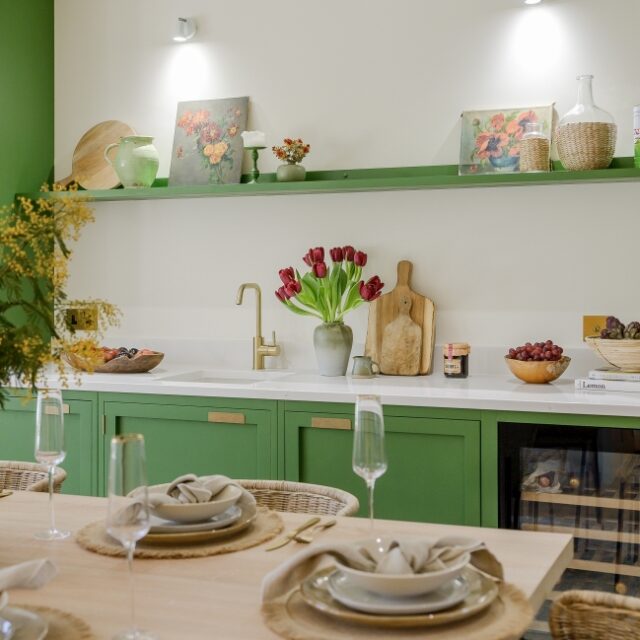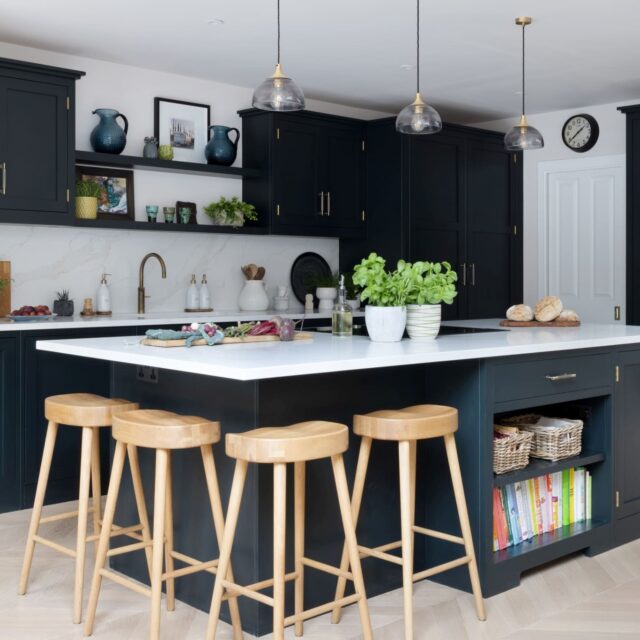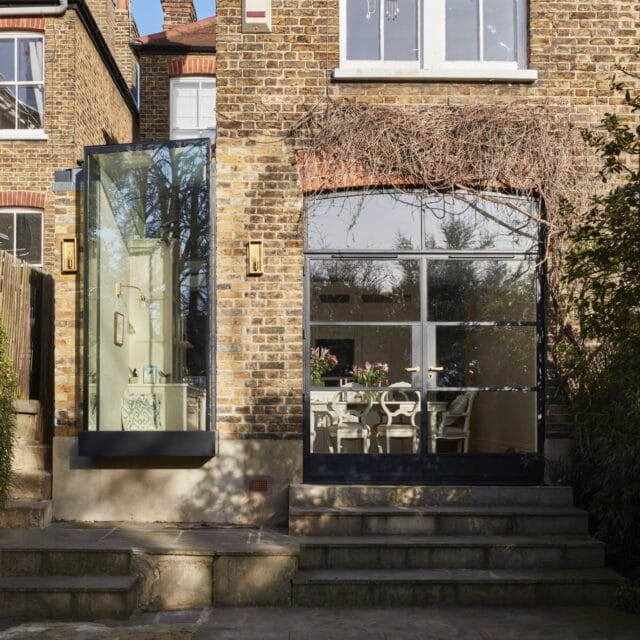

Choosing a bespoke kitchen maker in West London comes down to three questions. Who will actually design your kitchen? Where is it made, and by whom? And have they worked on houses like yours before? Get clear answers to those and most of the risk in a six-figure renovation falls away. This guide explains what to look for, what to ask and how the homes of Fulham, Chelsea, Kensington, Chiswick, Putney and Wimbledon shape the decisions you’ll make.
We’ve been designing and making kitchens for West London homes since 2004, from our design studio in Fulham and our workshop in Hampshire. What follows is what we’d want a friend to know before they picked anyone, including us.

What Does “Bespoke” Mean When You’re Comparing West London Kitchen Companies?
“Bespoke” is used very loosely. Walk down the King’s Road or along Fulham Road and you’ll see it on almost every kitchen showroom window, but it can describe very different things.
- Made to measure from scratch. Every cabinet is designed and built for your room, to the millimetre. There are no standard carcass sizes and no filler strips hiding the gaps.
- Bespoke design, standard cabinets. The layout is drawn for you, but the boxes come from a factory range in fixed widths. Panels and fillers make up the difference.
- Customised off-the-shelf. A catalogue kitchen with a choice of door, colour and handle.
None of these is wrong, but they aren’t the same product, and the price, lead time and lifespan differ accordingly. The simplest question to ask any company is: “Do you make the cabinets yourselves, or are they bought in?” Many independent kitchen companies in London buy their cabinetry in and add design and installation. If you want to understand the distinction in more depth, our guide to what bespoke actually means in kitchen design goes through it in detail.
Why West London Homes Need a Different Approach
West London has some of the most characterful housing stock in the country, and that character is exactly what makes kitchens here harder to get right. Very few walls are straight, very few floors are level and very few rooms are a neat rectangle.
| Area | Typical property | Common kitchen challenge |
|---|---|---|
| Fulham and Parsons Green | Victorian and Edwardian terraces | Long, narrow side return or rear extension spaces |
| Chelsea | Georgian and Victorian townhouses, mansion blocks | Lower ground floor kitchens, building rules on works and access |
| Kensington | Stucco townhouses, garden squares, mansion flats | High ceilings, period detailing, conservation area constraints |
| Chiswick | Victorian and Edwardian family houses | Knocked-through kitchen and dining rooms with chimney breasts |
| Putney | Victorian terraces and larger Edwardian villas | Joining an old house to a modern glazed extension |
| Wimbledon | Larger detached and semi-detached family homes | Big open-plan rooms that need zoning and generous storage |
A kitchen built from standard modules struggles in these rooms. You end up with gaps against out-of-true walls, awkward corners around chimney breasts and tall units that stop short of a 3.2 metre ceiling. A cabinetmaker who builds to your measurements can scribe panels to an uneven wall, run a dresser right up to the cornice and make an island the exact size the room needs. For specific advice on older homes, see our guides to kitchen design for a period property and open-plan kitchens in London period homes.

Showroom, Design Studio or Workshop: Which Should You Visit?
Most people start by visiting showrooms. It feels like the natural first step, but a showroom tells you more about a company’s retail budget than about how your kitchen will be built.
What matters more is the workshop. If a company makes its own furniture, ask to see where it happens. You’ll learn more in half an hour watching doors being made and painted than from any display kitchen. Look at the joints, the inside of the drawers, the backs of cabinets and the paint finish on edges nobody normally sees. Our article on why the workshop matters more than the showroom explains what to look for.
We don’t have a showroom. Our Fulham studio is appointment only, and clients who want to see materials and craftsmanship in person can visit the workshop in Denmead, Hampshire, where every kitchen is made. Not running a showroom on a prime London street is also one of the reasons a made-in-house kitchen can represent better value than you might expect. There’s more on that in why buying direct from the maker makes sense.
Questions to Ask Before You Choose a Kitchen Maker
These are the questions that separate companies quickly. A good kitchen maker will be happy to answer all of them plainly.
- Who will design my kitchen? You want to work with a designer who understands how furniture is made, rather than a salesperson passing your brief to someone else.
- Where is the furniture made, and can I see it? If the answer is vague, the cabinets are probably bought in.
- What is the carcass made from? Our guide to plywood vs MDF kitchen cabinets explains why this matters for longevity.
- Who installs it? The same team that made the kitchen understands it best. Subcontracted fitters may never have seen the drawings.
- What is included in the quote, and what isn’t? Structural work, plastering, flooring, plumbing and electrics are often excluded. Ask in writing. See what is included in a bespoke kitchen quote.
- Have you worked on houses like mine? Ask for examples in similar properties: a Fulham terrace, a Kensington lower ground floor, a Chelsea mansion flat.
- How long will it take? A kitchen genuinely made from scratch takes time. Ours takes around 12 weeks to design, make and install, which you can read more about in how long a bespoke kitchen takes.
- What do past clients say? Independent reviews carry more weight than testimonials on a company’s own site. We have 84 five-star reviews on Houzz and were awarded Houzz Best of Design and Best of Service in 2026.
For a longer list, our 15 questions to ask before buying a bespoke kitchen is a useful checklist to take into any first meeting.
What the Design Process Should Look Like
A well-run bespoke kitchen project in London follows a recognisable shape, whoever you choose:
- A first conversation. Before anyone talks about doors or colours, a designer should want to understand how you live, who cooks, what isn’t working now and what the room is like. Ours starts with a free 30-minute design call.
- A home visit and survey. In a period property, precise measurements matter more than anywhere. Every wall, window reveal and ceiling height needs recording.
- Drawings in 2D and 3D. These let you see how the kitchen sits in the room and how it works day to day, before anything is built.
- Materials and finishes. Timber, worktops, handles and paint colours, ideally seen in person rather than on screen.
- Making, then installing. Built in the workshop, then fitted by people who know the furniture.
If any company wants to skip the conversation and go straight to a quote, that’s worth noting. A quote without understanding the room and the people using it is usually a quote for something generic.

Should You Use an Interior Designer or Go Direct?
Many West London projects involve an architect or interior designer, particularly where a kitchen is part of a wider renovation or extension. A good kitchen maker should work comfortably alongside them, taking the design intent and resolving how the furniture is actually built. If you’re managing the project yourself, going direct to a maker who designs and builds in-house gives you one point of contact for the whole kitchen. We cover the pros and cons in interior designer or kitchen maker.
A Few Things We’ve Learnt From West London Kitchens
- Survey before you fall in love with a layout. In older houses, a chimney breast that’s 80mm deeper than expected can change where the range cooker goes.
- Tall rooms reward tall furniture. Running cabinetry to the ceiling in a Kensington townhouse looks more considered and gives far more storage than stopping at a standard height.
- Think about access early. Narrow hallways, steep basement stairs and mansion block lifts all affect how large furniture and stone worktops get into the house.
- Plan for the long term. A well-made kitchen should last a generation. Our guide to what makes a kitchen last 30 years explains why construction matters more than fashion.
Talk to a Designer About Your West London Kitchen
If you’re planning a kitchen in Fulham, Chelsea, Kensington, Chiswick, Putney, Wimbledon or elsewhere in West London, the easiest first step is a conversation. Book a free 30-minute design call with one of our senior designers. It’s a private conversation about your home and how you’d like to live in it, with no pressure and no obligation.

Frequently Asked Questions
How do I find a good bespoke kitchen maker in West London?
Look for a company that designs and makes its furniture in-house, will show you its workshop and has experience with period properties similar to yours. Check independent reviews, such as Houzz, and ask exactly what their quote includes.
Do I need to visit a kitchen showroom first?
No. A showroom shows finished display kitchens, but a workshop visit and a conversation with a designer tell you far more about how your kitchen will be built. Many people now start with a design call from home.
How long does a bespoke kitchen take in London?
It depends on the maker. A Higham kitchen takes around 12 weeks to design, make and install, because every cabinet is built from scratch for your room.
Do you work in areas outside Fulham?
Yes. Our design studio is in Fulham, but we carry out home visits across London and the South East, including Chelsea, Kensington, Chiswick, Putney and Wimbledon.
What’s the difference between a kitchen designer and a kitchen showroom?
A showroom primarily sells kitchens it may not make. A kitchen designer working for a maker designs furniture that will be built specifically for your space. Our guide to kitchen designer vs kitchen showroom explains the difference in full.